Casa Malonic: Between Shelter and Landscape
HW Studio uses walls, voids and shade to frame a house shaped by its natural surroundings.
Name:
Casa Malonic
Location:
Punta Garrobo, Zihuatanejo, Mexiko
Architecture:
HW Studio
Images:
César Béjar
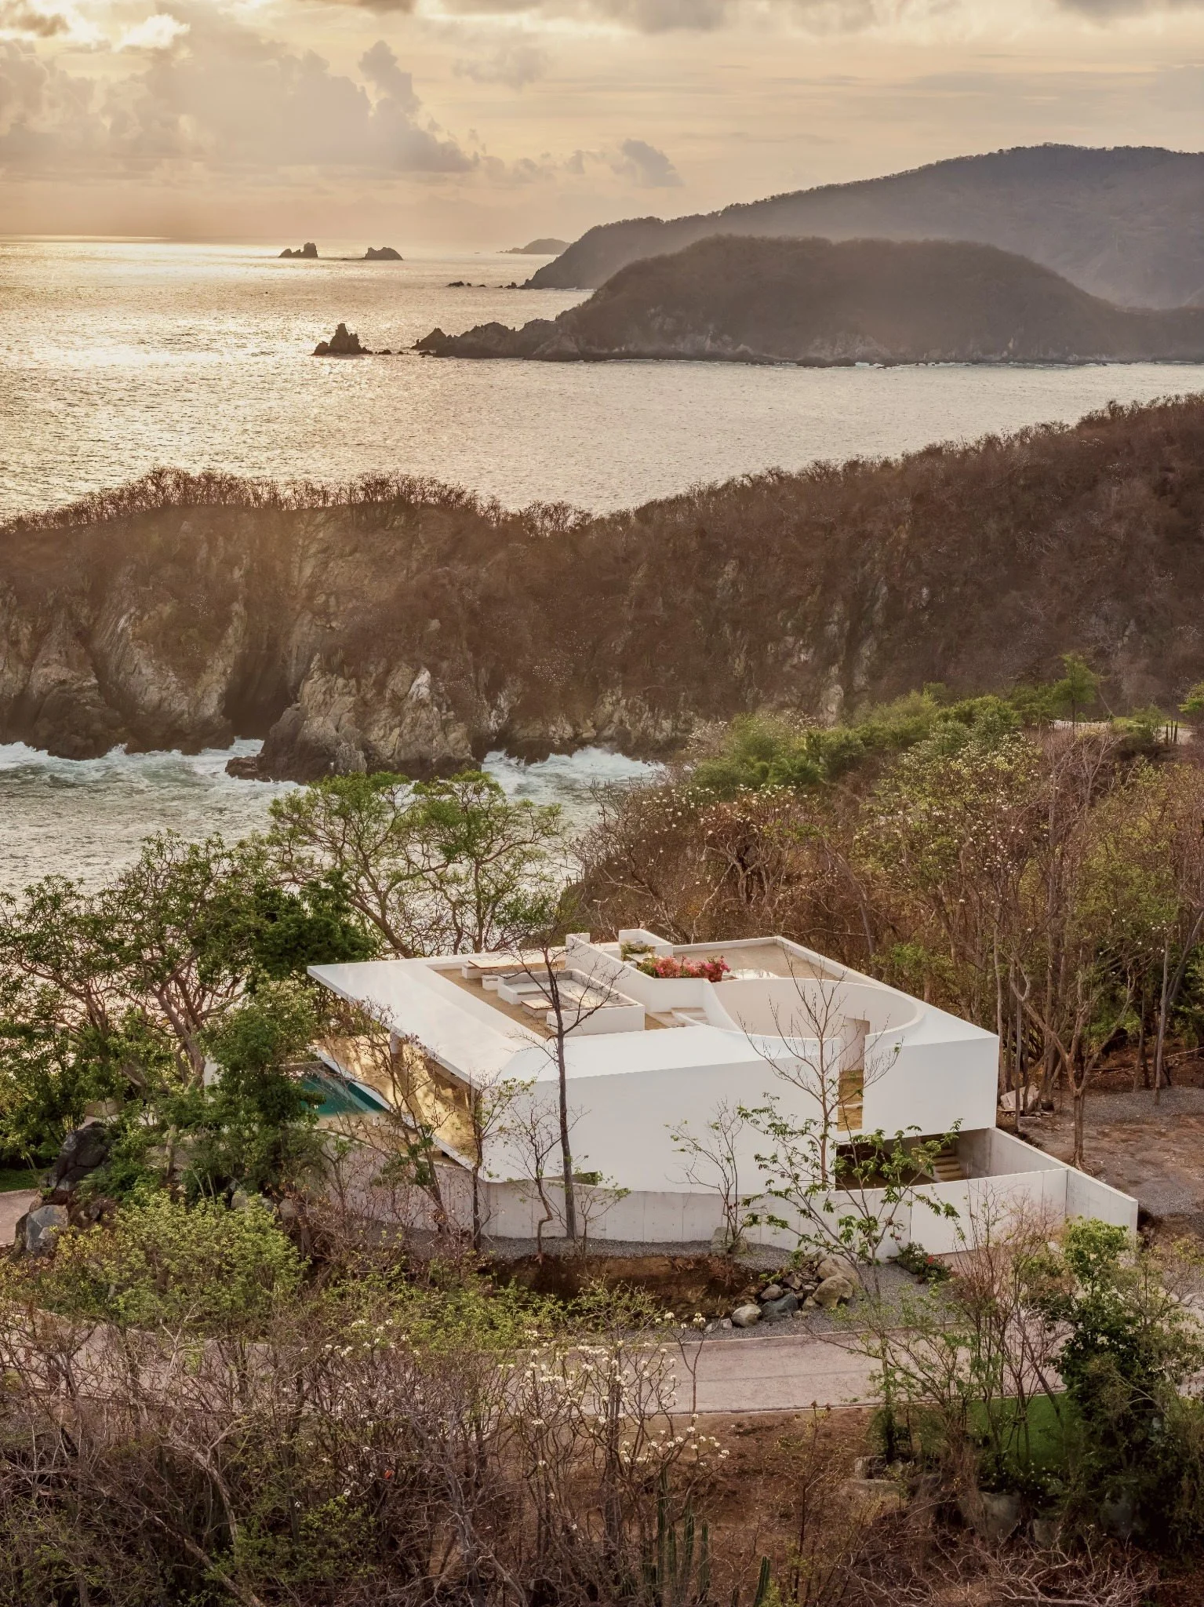
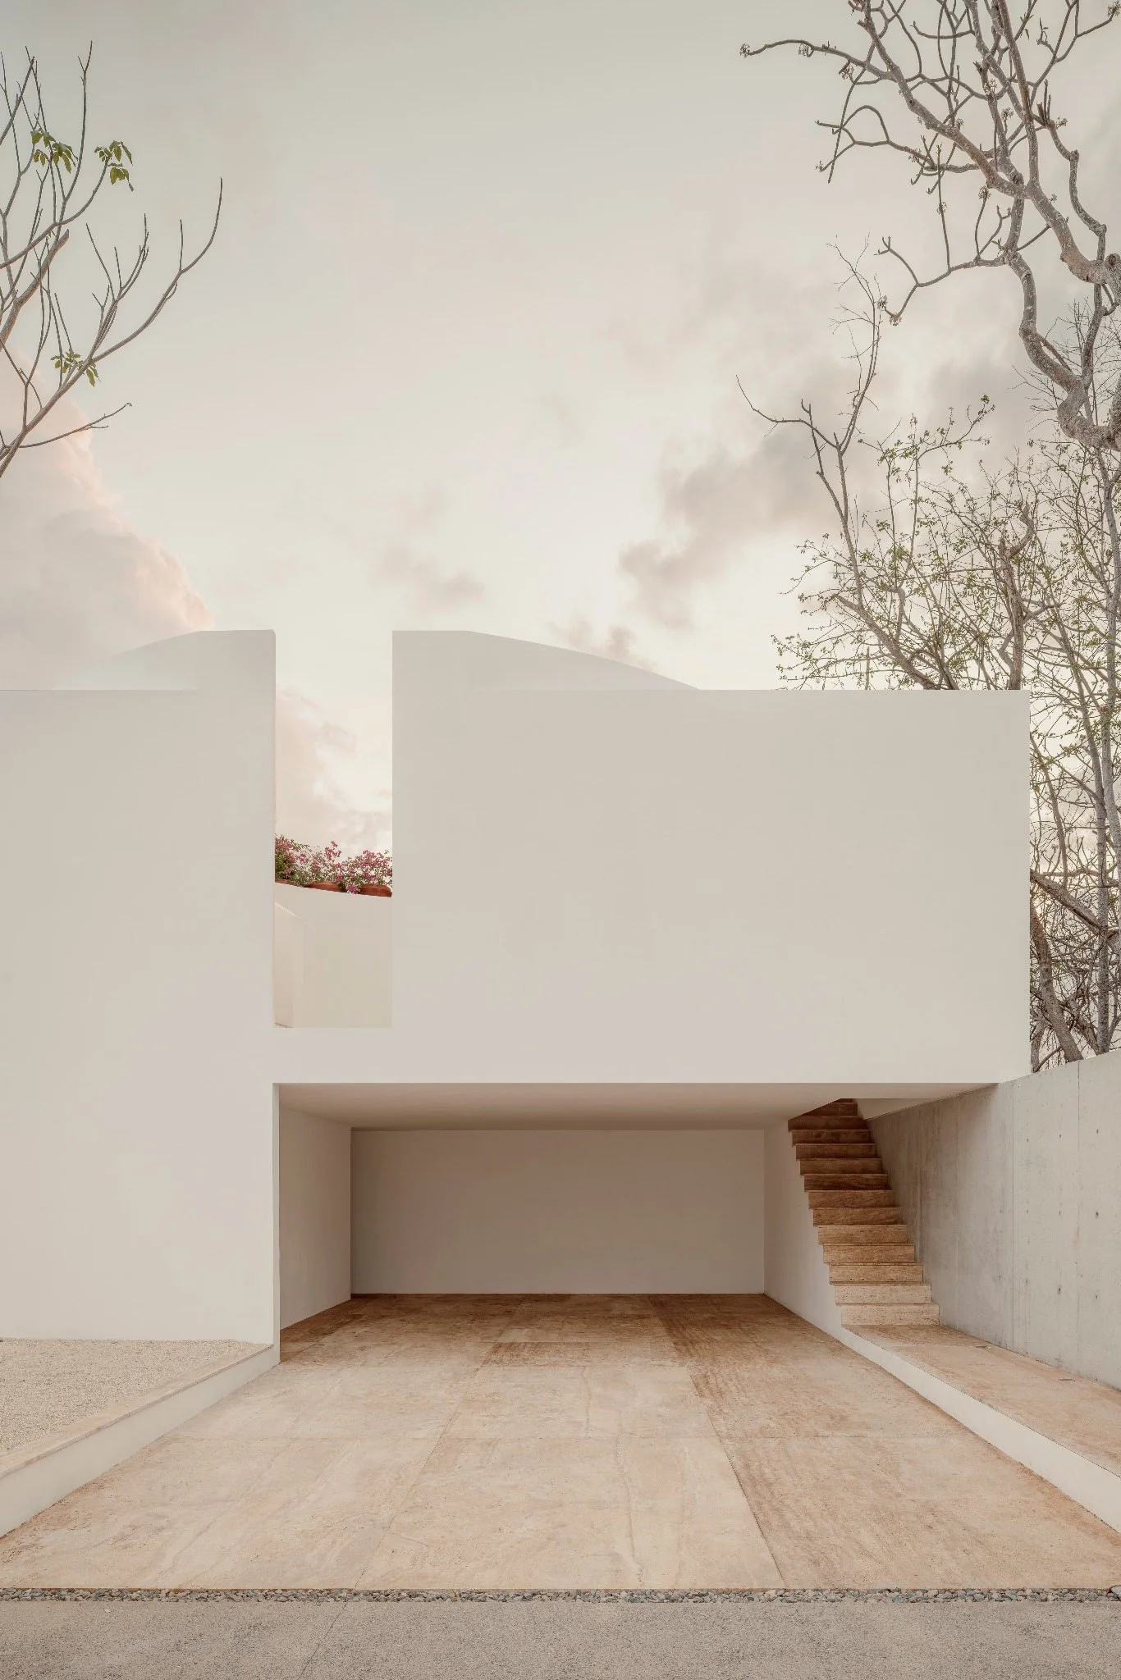
Designed by Mexican architecture practice HW Studio, Casa Malonic explores the relationship between built form and nature. Set within a landscape of tropical vegetation and expansive sea views, the house is conceived through a series of simple architectural gestures. White walls, a circular courtyard and a minimal roof structure establish a gradual transition from protection to openness.
From the street, the house appears as a restrained white volume, accompanied by a single curved concrete wall that follows the road. Vegetation, stones and the natural topography reinforce this sense of privacy, keeping the house largely concealed as visitors approach.
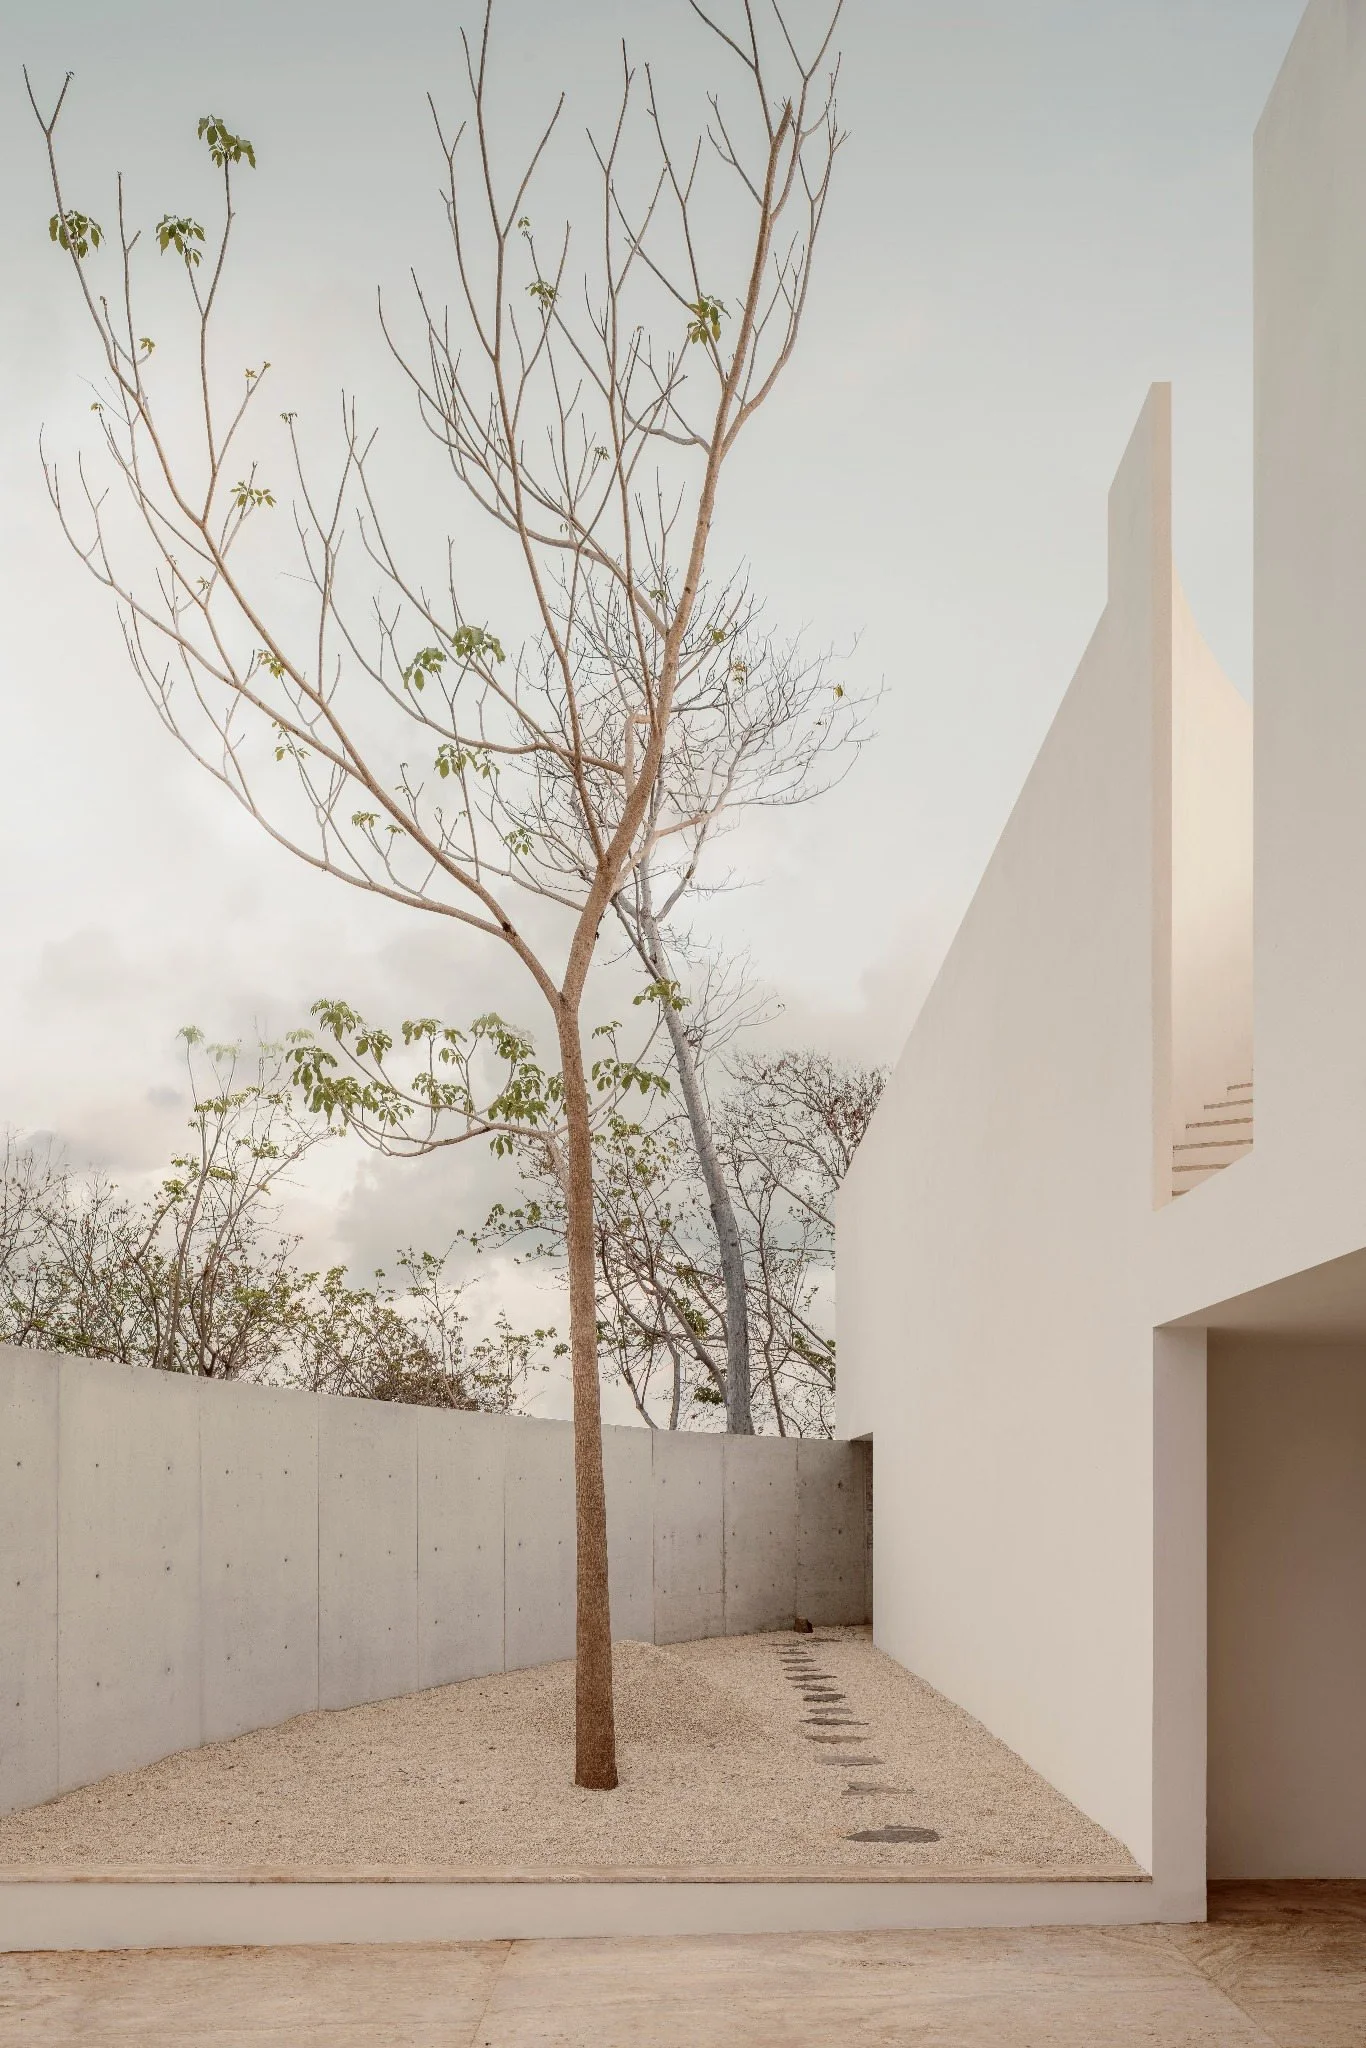
The path leads into a circular courtyard defined by white walls. Here, the architecture begins to open towards the landscape. The courtyard creates a void within the built structure, allowing sunlight, sky and the surrounding treetops to become part of the spatial experience. What initially serves as a protective boundary gradually becomes a way of framing views and directing movement.
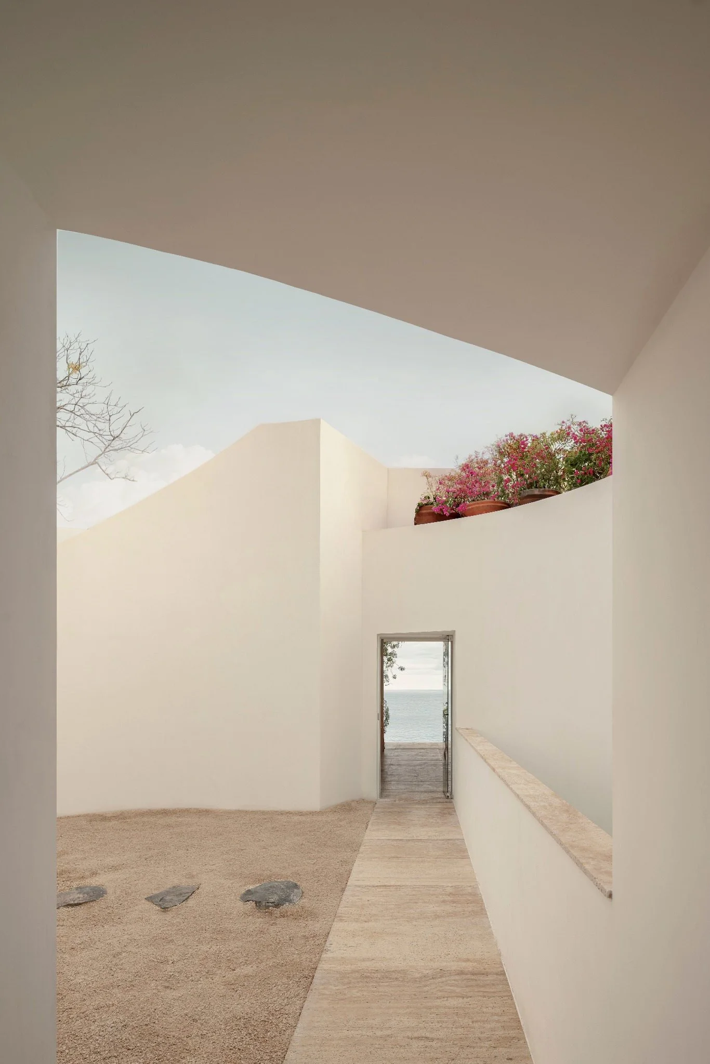
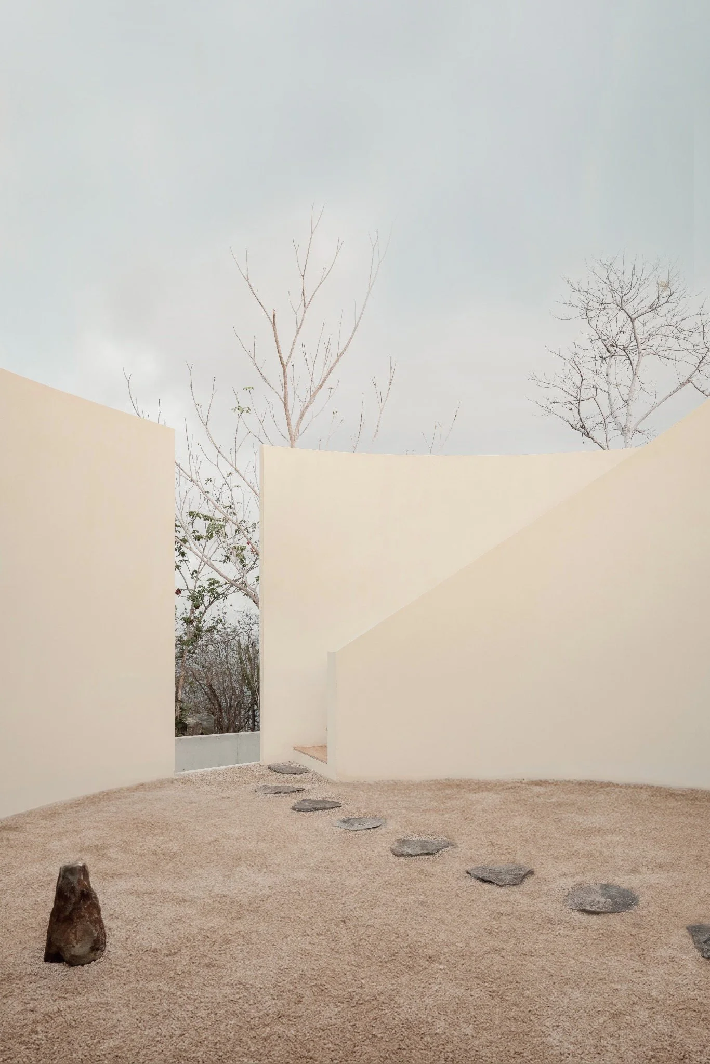
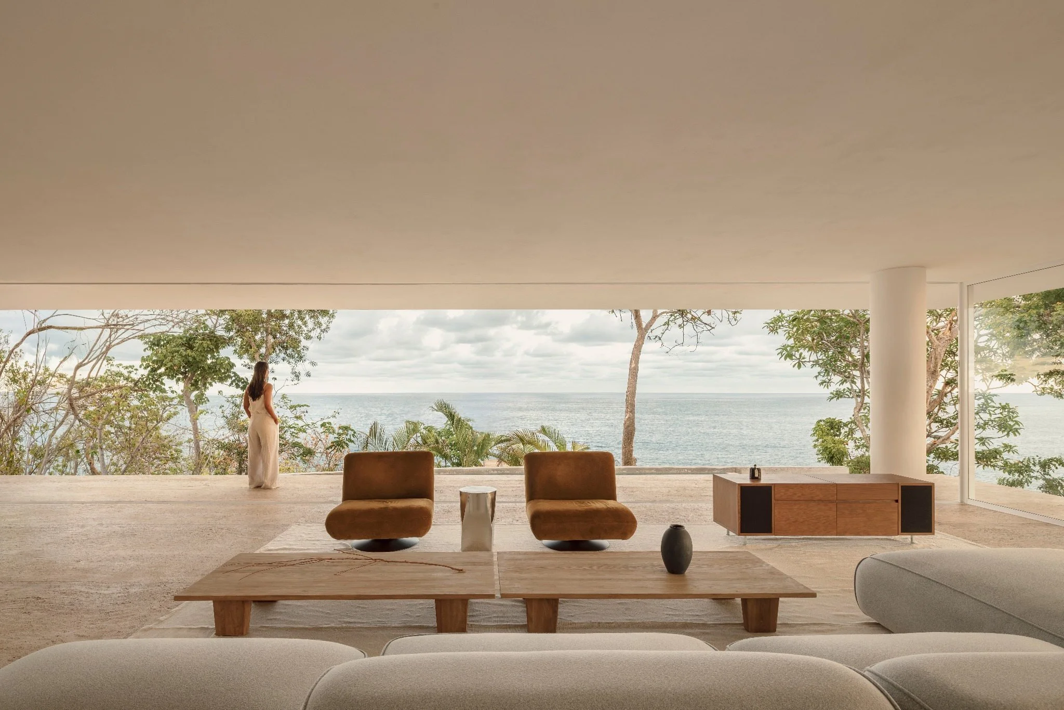
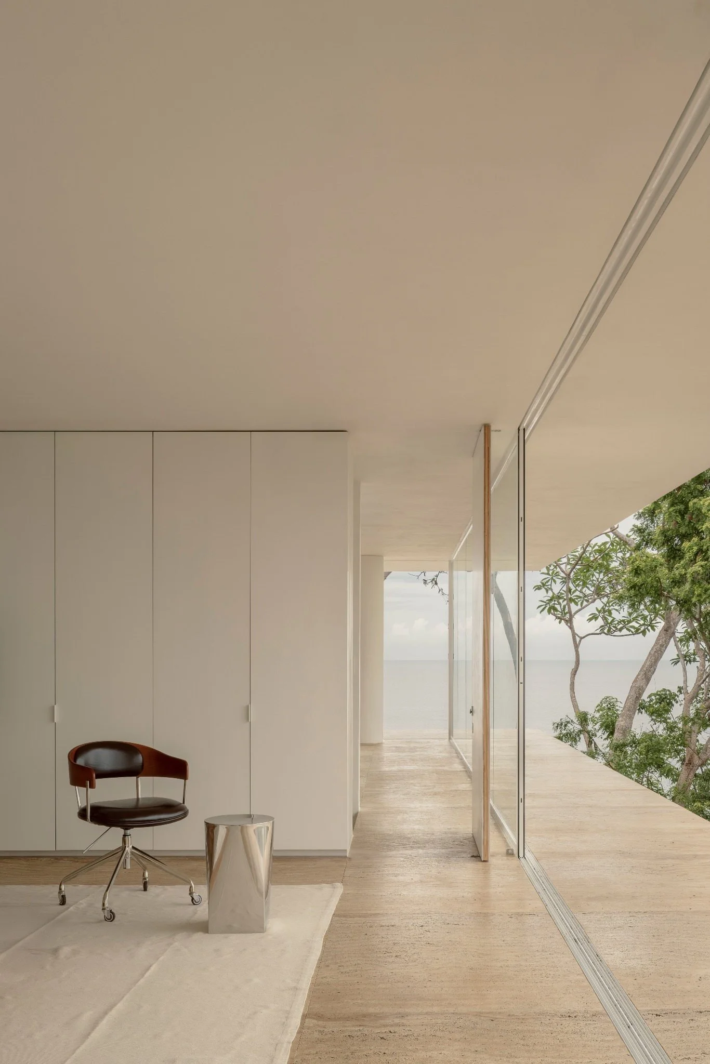
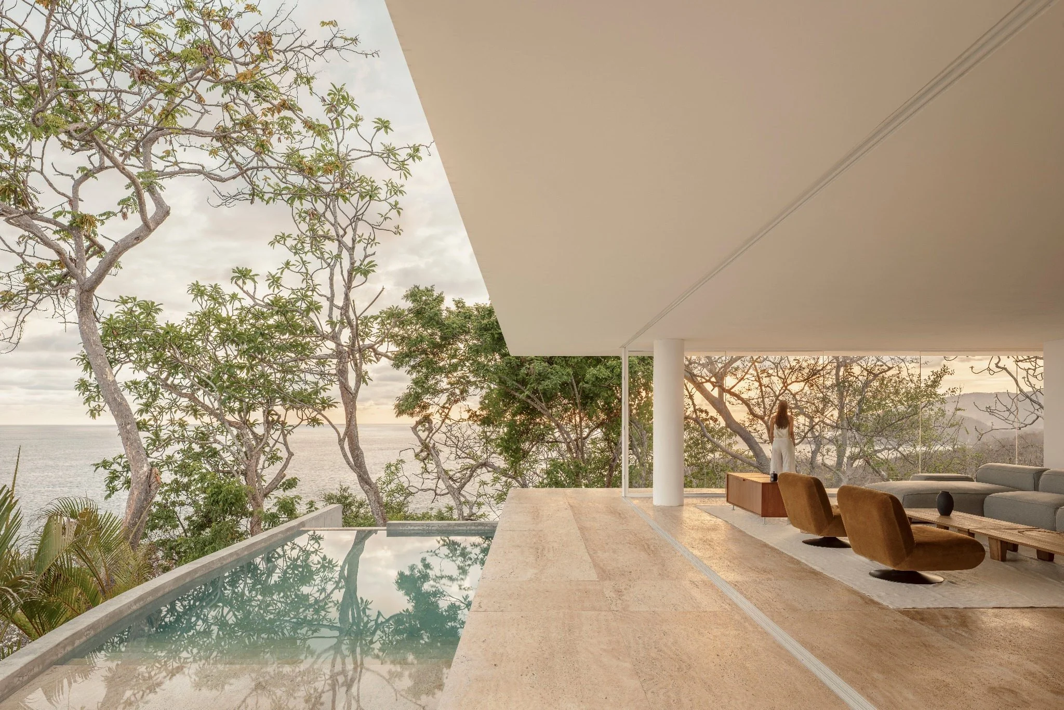
Beyond the courtyard, the house opens towards the sea and the surrounding vegetation. Rather than competing with the landscape, HW Studio reduces the architecture to a few essential elements: a ground plane, a roof and the shade it provides. Drawing on the simplicity of an enramada, a traditional open shelter, the design offers protection from sun and rain while maintaining a close connection to nature.
The project does not seek to imitate its natural setting or disappear into it entirely. Instead, HW Studio establishes a precise relationship with the site through a limited number of interventions, allowing the existing landscape to remain central to the experience of the house.