
ARCHITECTURE & INTERIOR
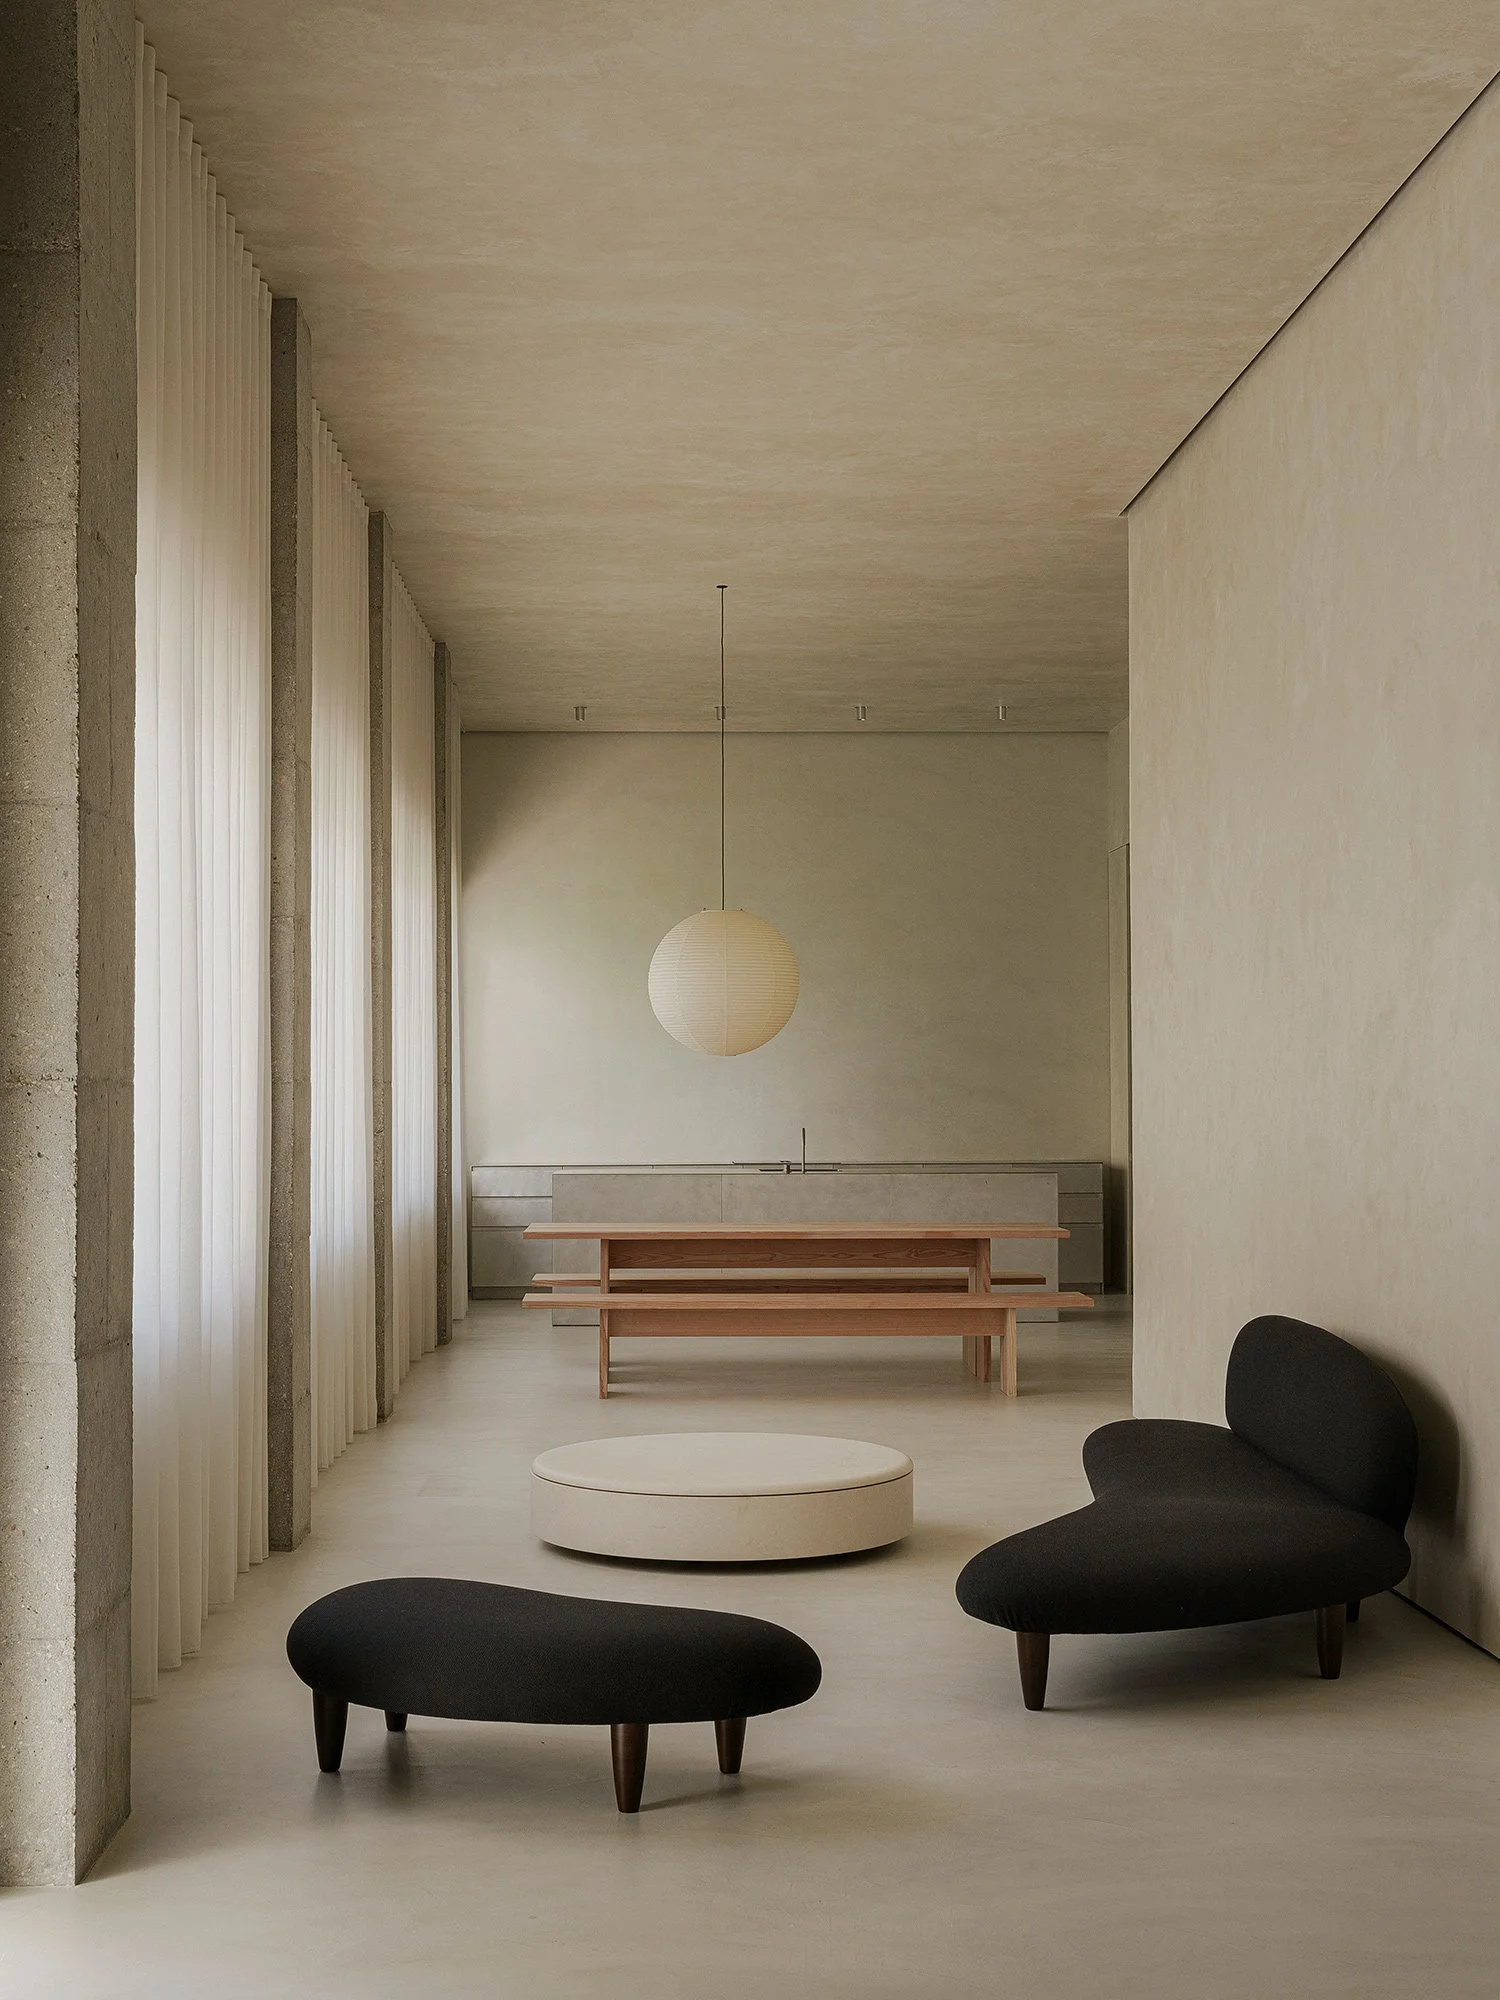
BETA Ø is an architecture studio rooted in the belief that every project, regardless of scale, can improve the natural and urban environment. Their work moves fluidly between architecture, landscape, urban planning, and interiors, guided by a precise sensitivity to context, materiality, and human experience. Rather than following stylistic trends, the studio seeks the essence of each place, creating spaces defined by quiet strength, clarity, and care.
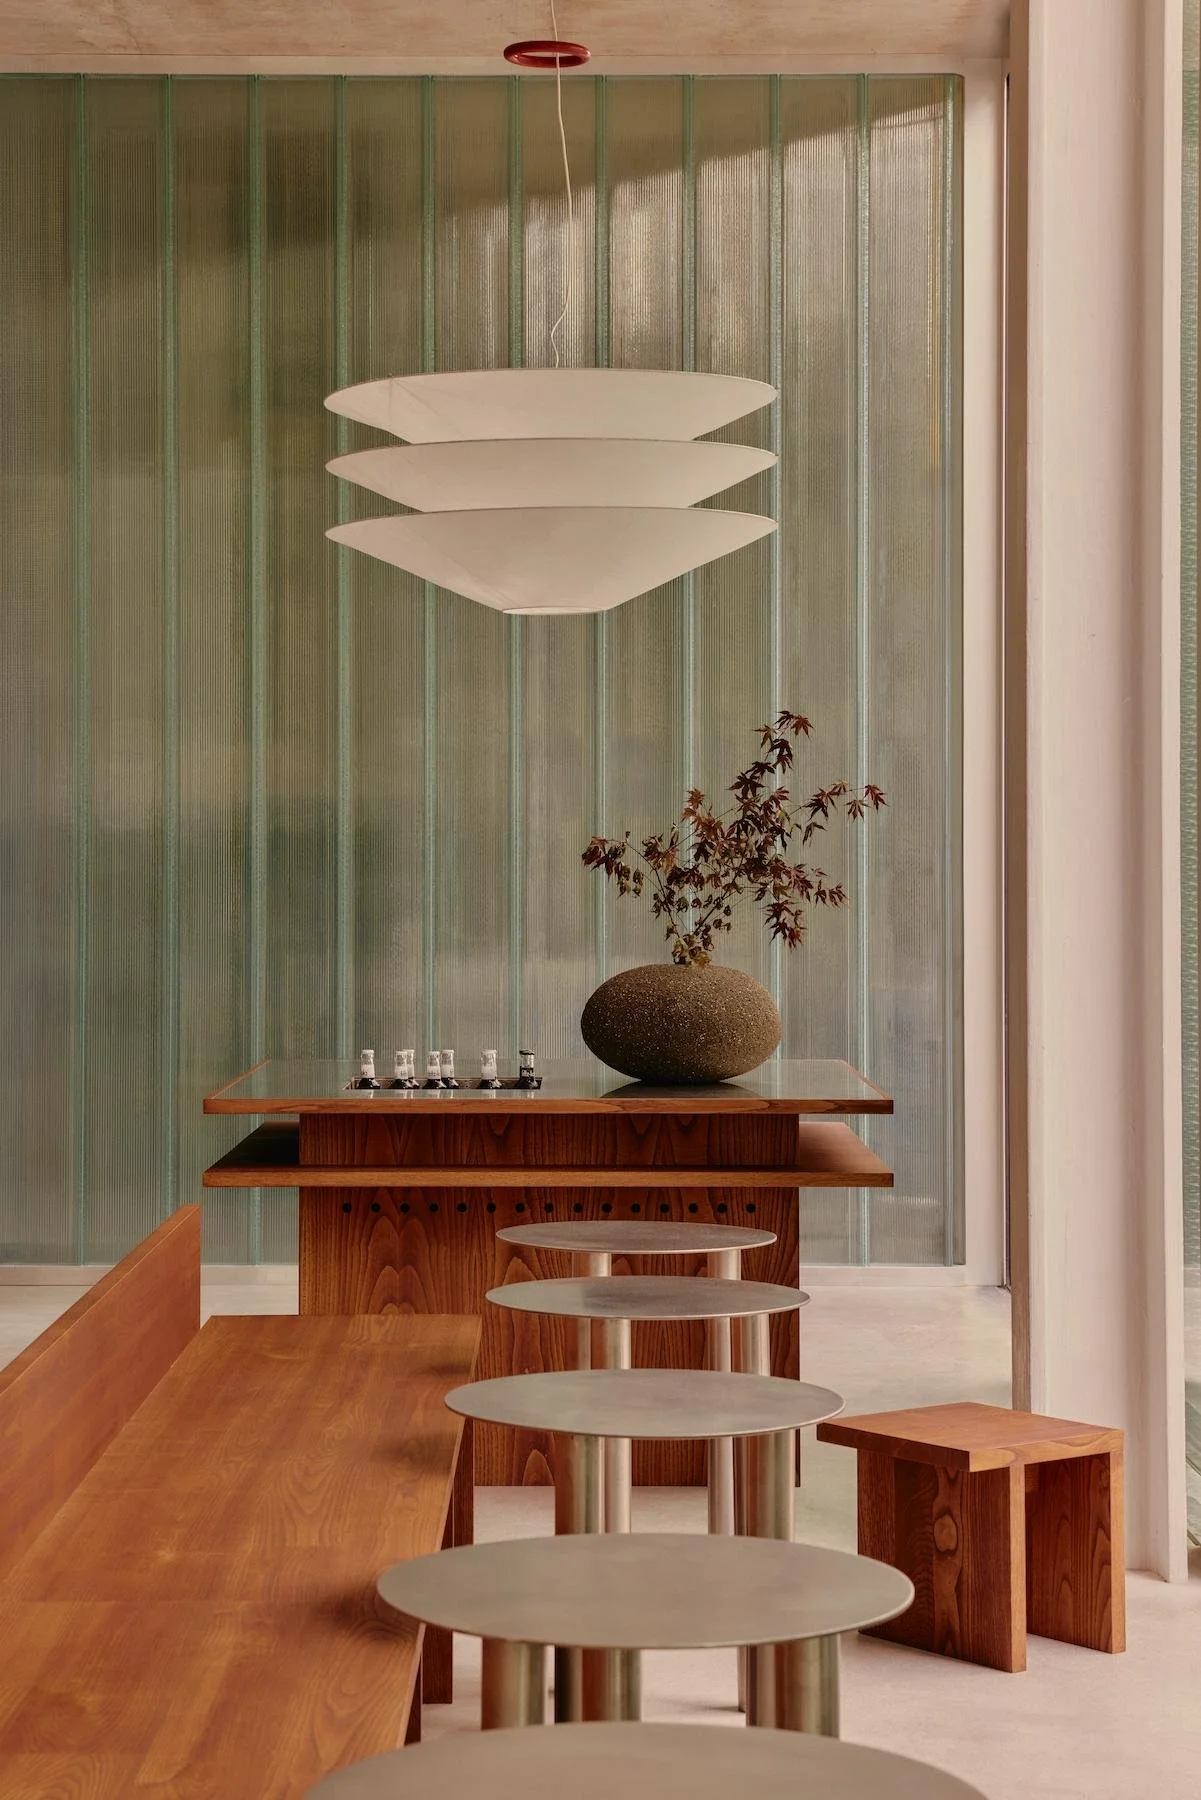
Plantea Estudio approaches architecture as a craft rooted in humility, attention and the quiet pursuit of doing things well. Guided by tradition yet grounded in the present, their work balances context and contemporary expression while celebrating materials, everyday rituals and the people who shape each project.
From Berlin cafés to Madrid interiors, Plantea creates spaces that feel both deeply human and timeless, turning ordinary moments into something memorable.
In this conversation, the studio reflects on their philosophy, their process and the evolving ideas that continue to guide their work.
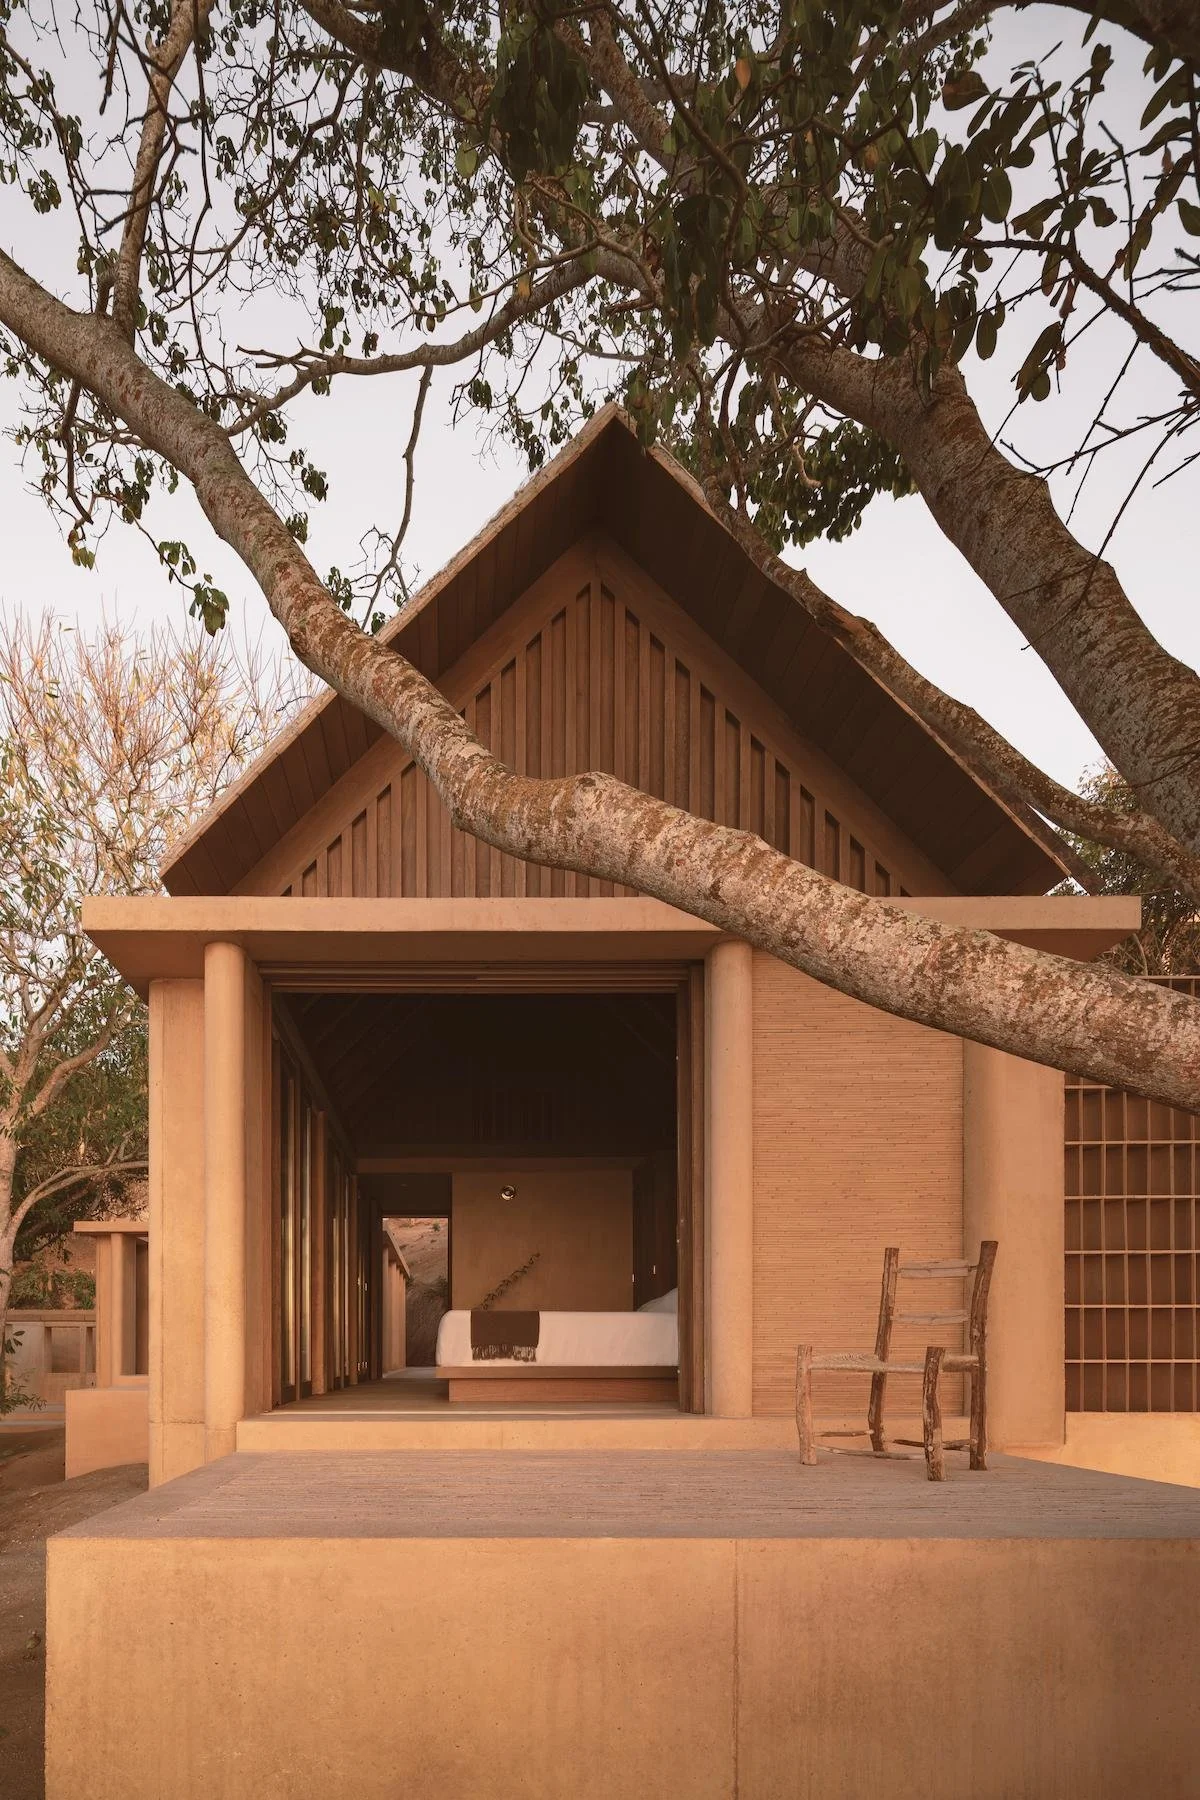
Architect and photographer Cesar Béjar moves fluidly between two disciplines that share a deep sensitivity to light, space, and emotion. Based in Mexico, his work bridges observation and creation, revealing architecture not only as form but as atmosphere. Whether behind the camera or designing spaces himself, Béjar approaches both practices with the same attention to light, proportion, and the quiet presence of space itself.

Architect Andrew Trotter is known for creating spaces that feel calm, simple, and deeply connected to their surroundings. From Apulia to Greece, his work draws on local traditions while remaining contemporary and refined, balancing honesty with a quiet sense of beauty. Whether designing houses, hospitality projects, or smaller objects, Andrew’s approach is rooted in clarity, craftsmanship, and the belief that architecture should serve life. In this conversation, he reflects on simplicity, the influence of place, and what it means to create work that lasts.
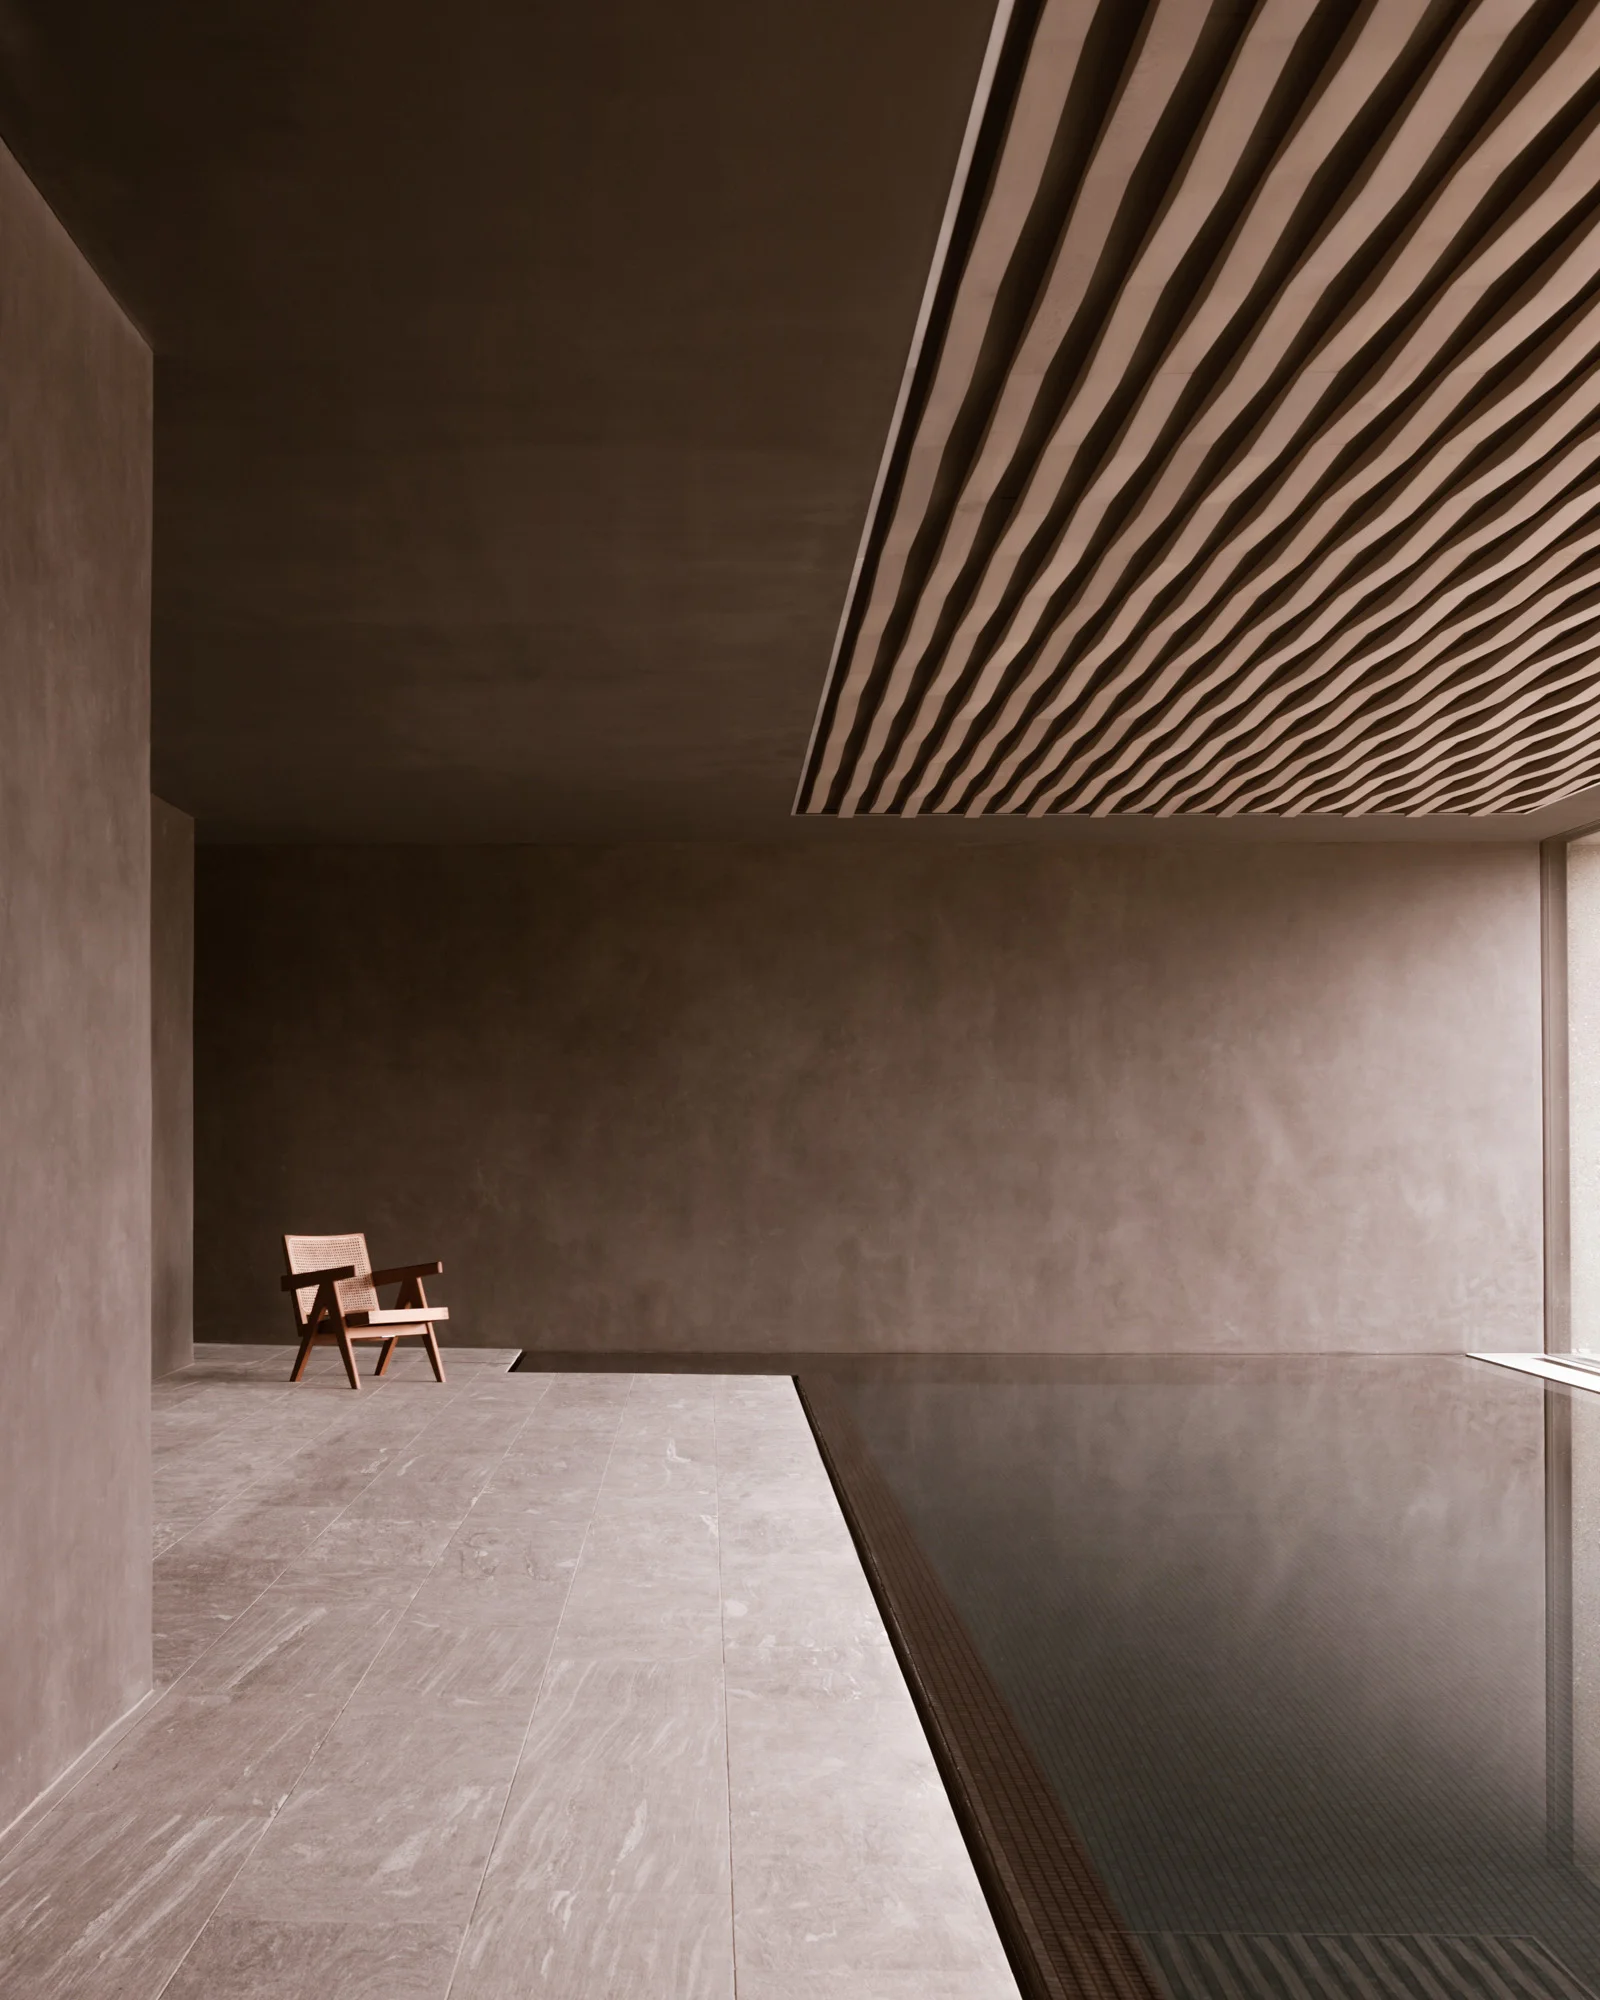
On a hilltop in Zürich, surrounded by a park-like site, we find the House in a Park designed by Swiss studio Think Architecture. Merging with the landscape with its stone and plaster facades, it exudes a minimalistic, natural essence that blurs the lines between where architecture ends and nature begins.

Crosby Studios, an architecture, interior and furniture design studio based in New York and Moscow, is the success story of the Russian architect and designer Harry Nuriev. Establishing the studio in 2014, he found inspiration for the name of his passion project in the heart of the Big Apple. “I named my studio Crosby Studios because I love Crosby Street,” he says. “I was walking on Crosby one day and thought it sounded sexy.” After their first collection of works, Collection I, the studio was catapulted into the design world, making a name for itself with bold and colorful projects all over the world.

The best interiors are those that reflect their inhabitants. For modern classics designer Girstė Urbaitytė, Intro Dizainas every project is a collaborative effort with the client, embedding their essence into all of the details of the home — from existing forms to curated focal points

Located in the South of France’s Vaucluse department lies the picturesque MA house, a rural farmhouse transformed into an intimate and elegant oasis by architect Timothee Mercier, founder of Studio XM, short for Extra Medium.
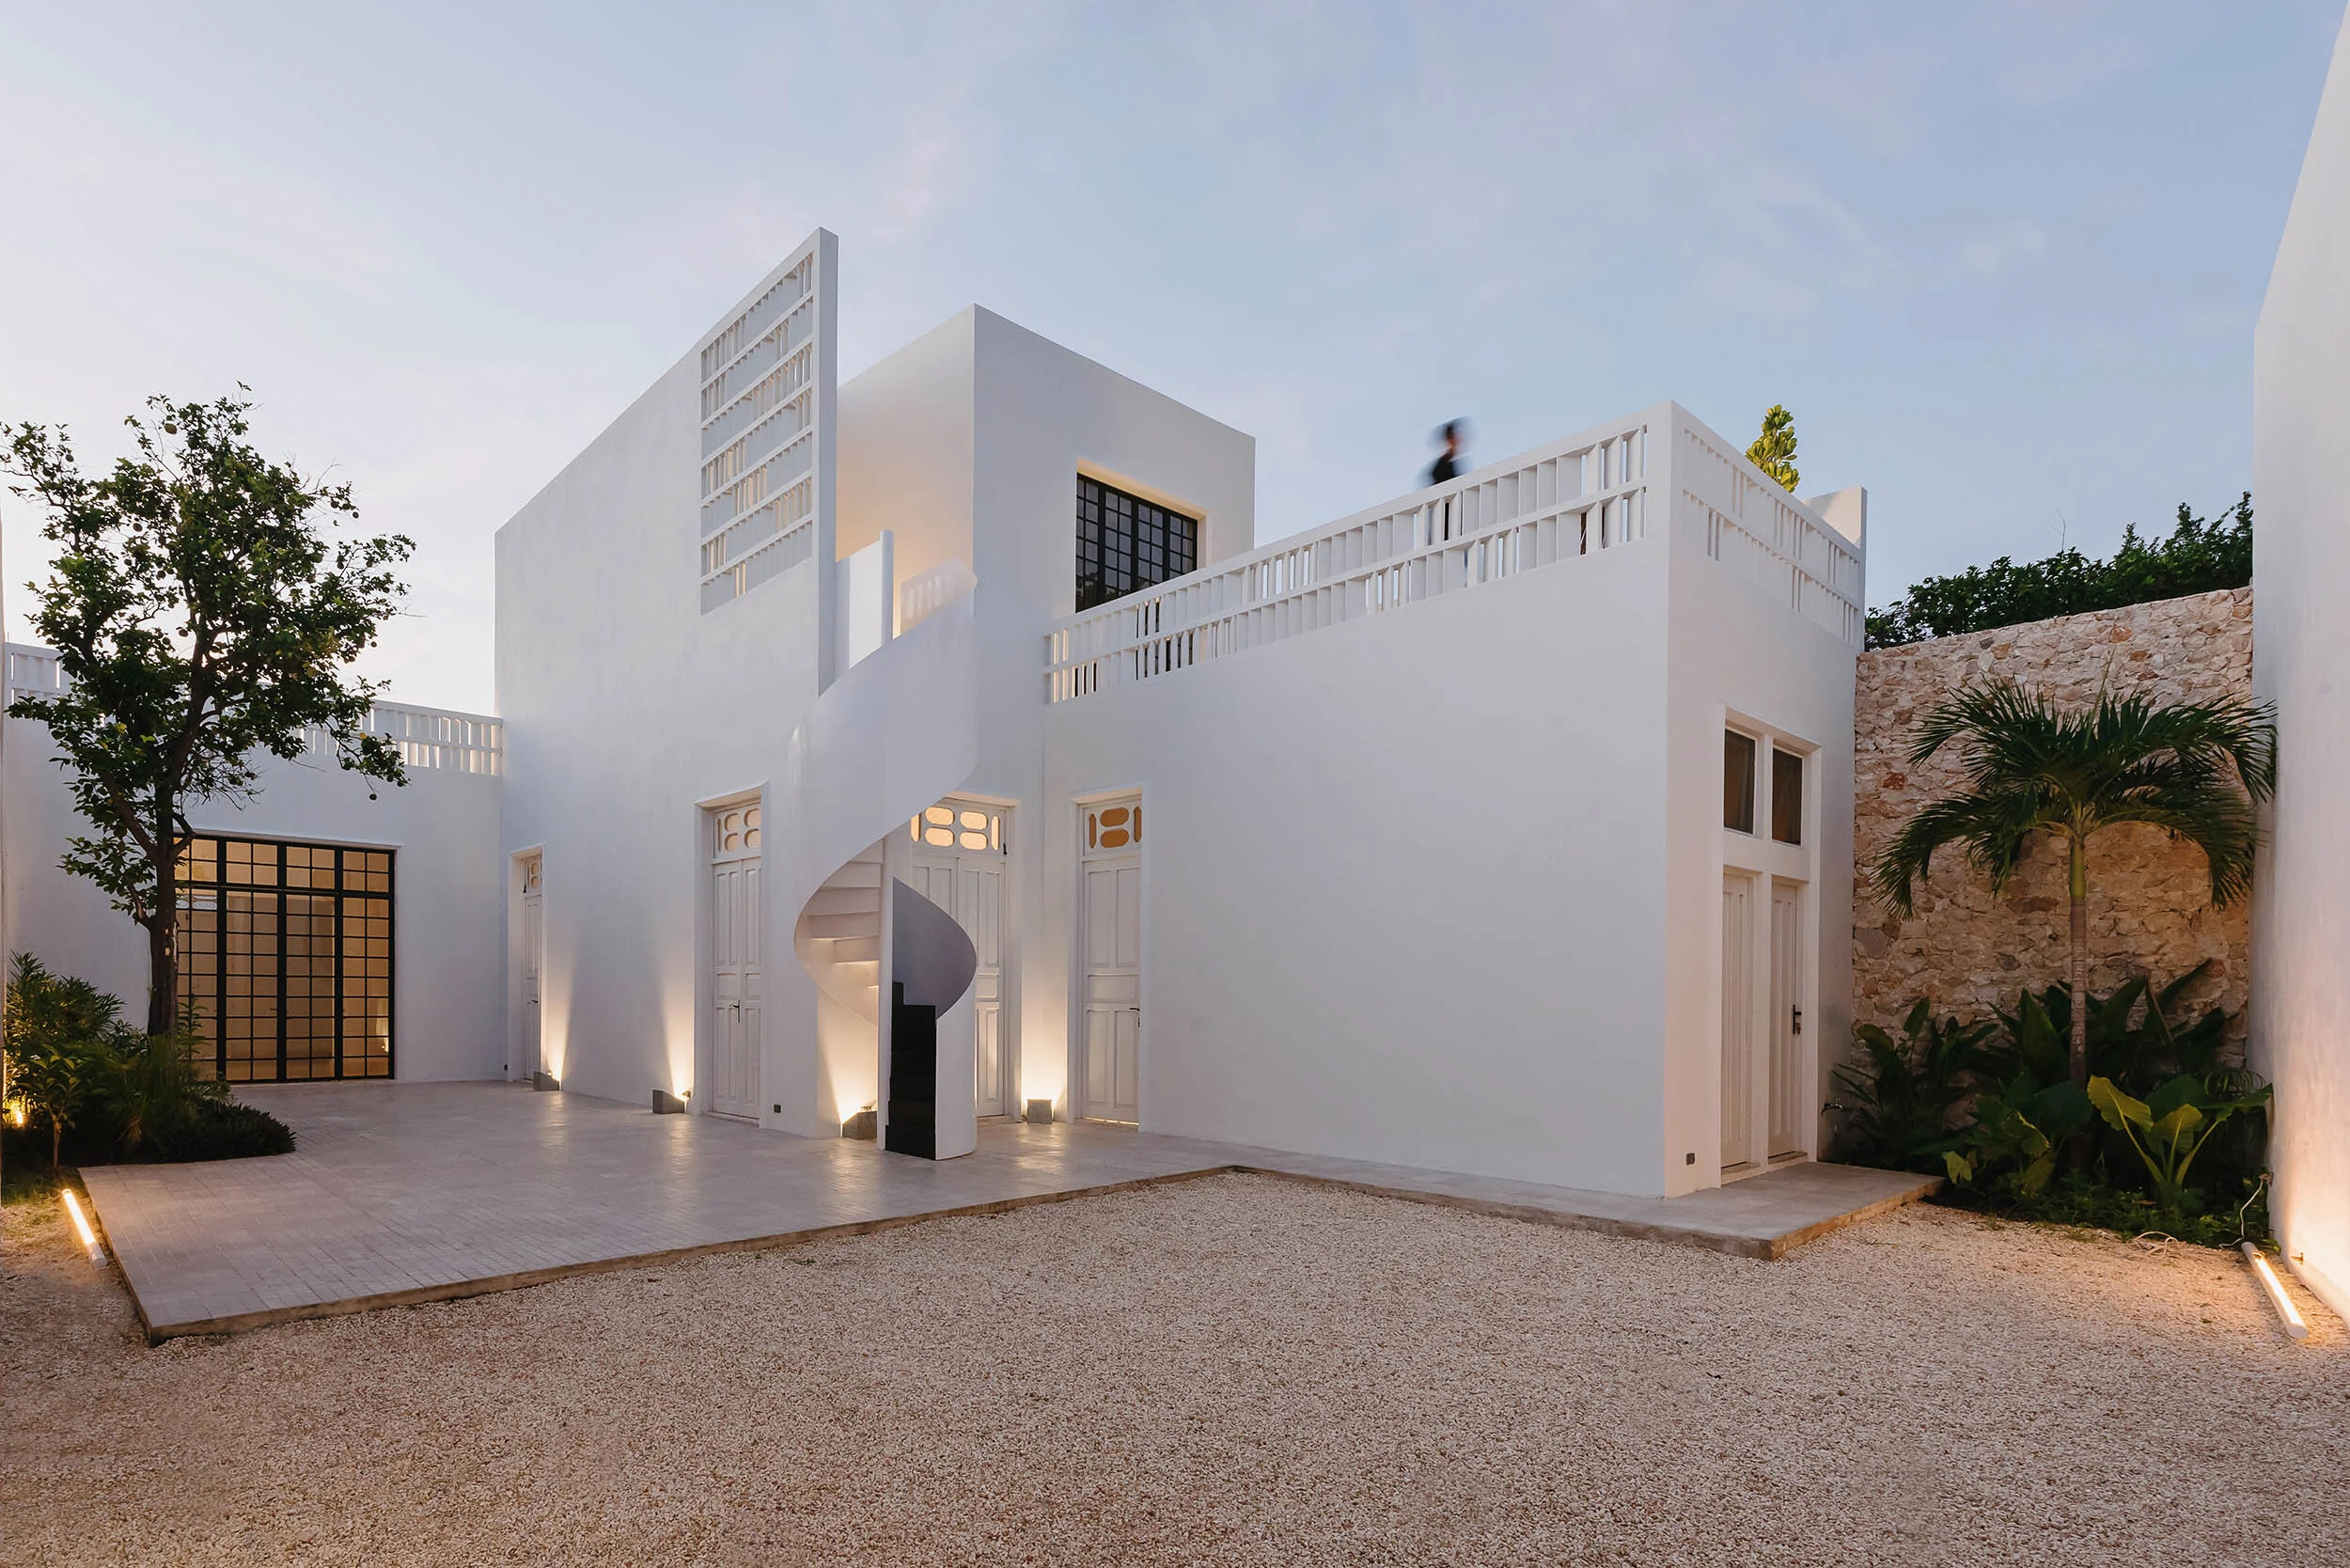
This serene white haven, called Filux Lab, was created by Workshop, a young architectural company in Mexico. Serving as the new art laboratory of the International Festival of Lights Mexico (FILUX), the space exudes “a sense of artistic community” and almost serves as a blank canvas for art itself.

No space? No problem. For Lviv-based design studio, LIS, it’s not the typical guidelines of materials, budgets, or measurements that’s at the forefront of their mind when starting on a new project. From the start, says owner Roman Shpelyk, the main focus is always on visuals, intuition, and functionality. A chance to approach a new project with an individuality that reflects the design studio’s minimalistic aesthetic and enhances each space with a unique perspective. Such is the case for their Project 33, created in partnership with Uliana Smolska. One look at the space—featuring tall, clean lines and bright pops of color—and you’d never guess the project area covers a mere 60 square meters.
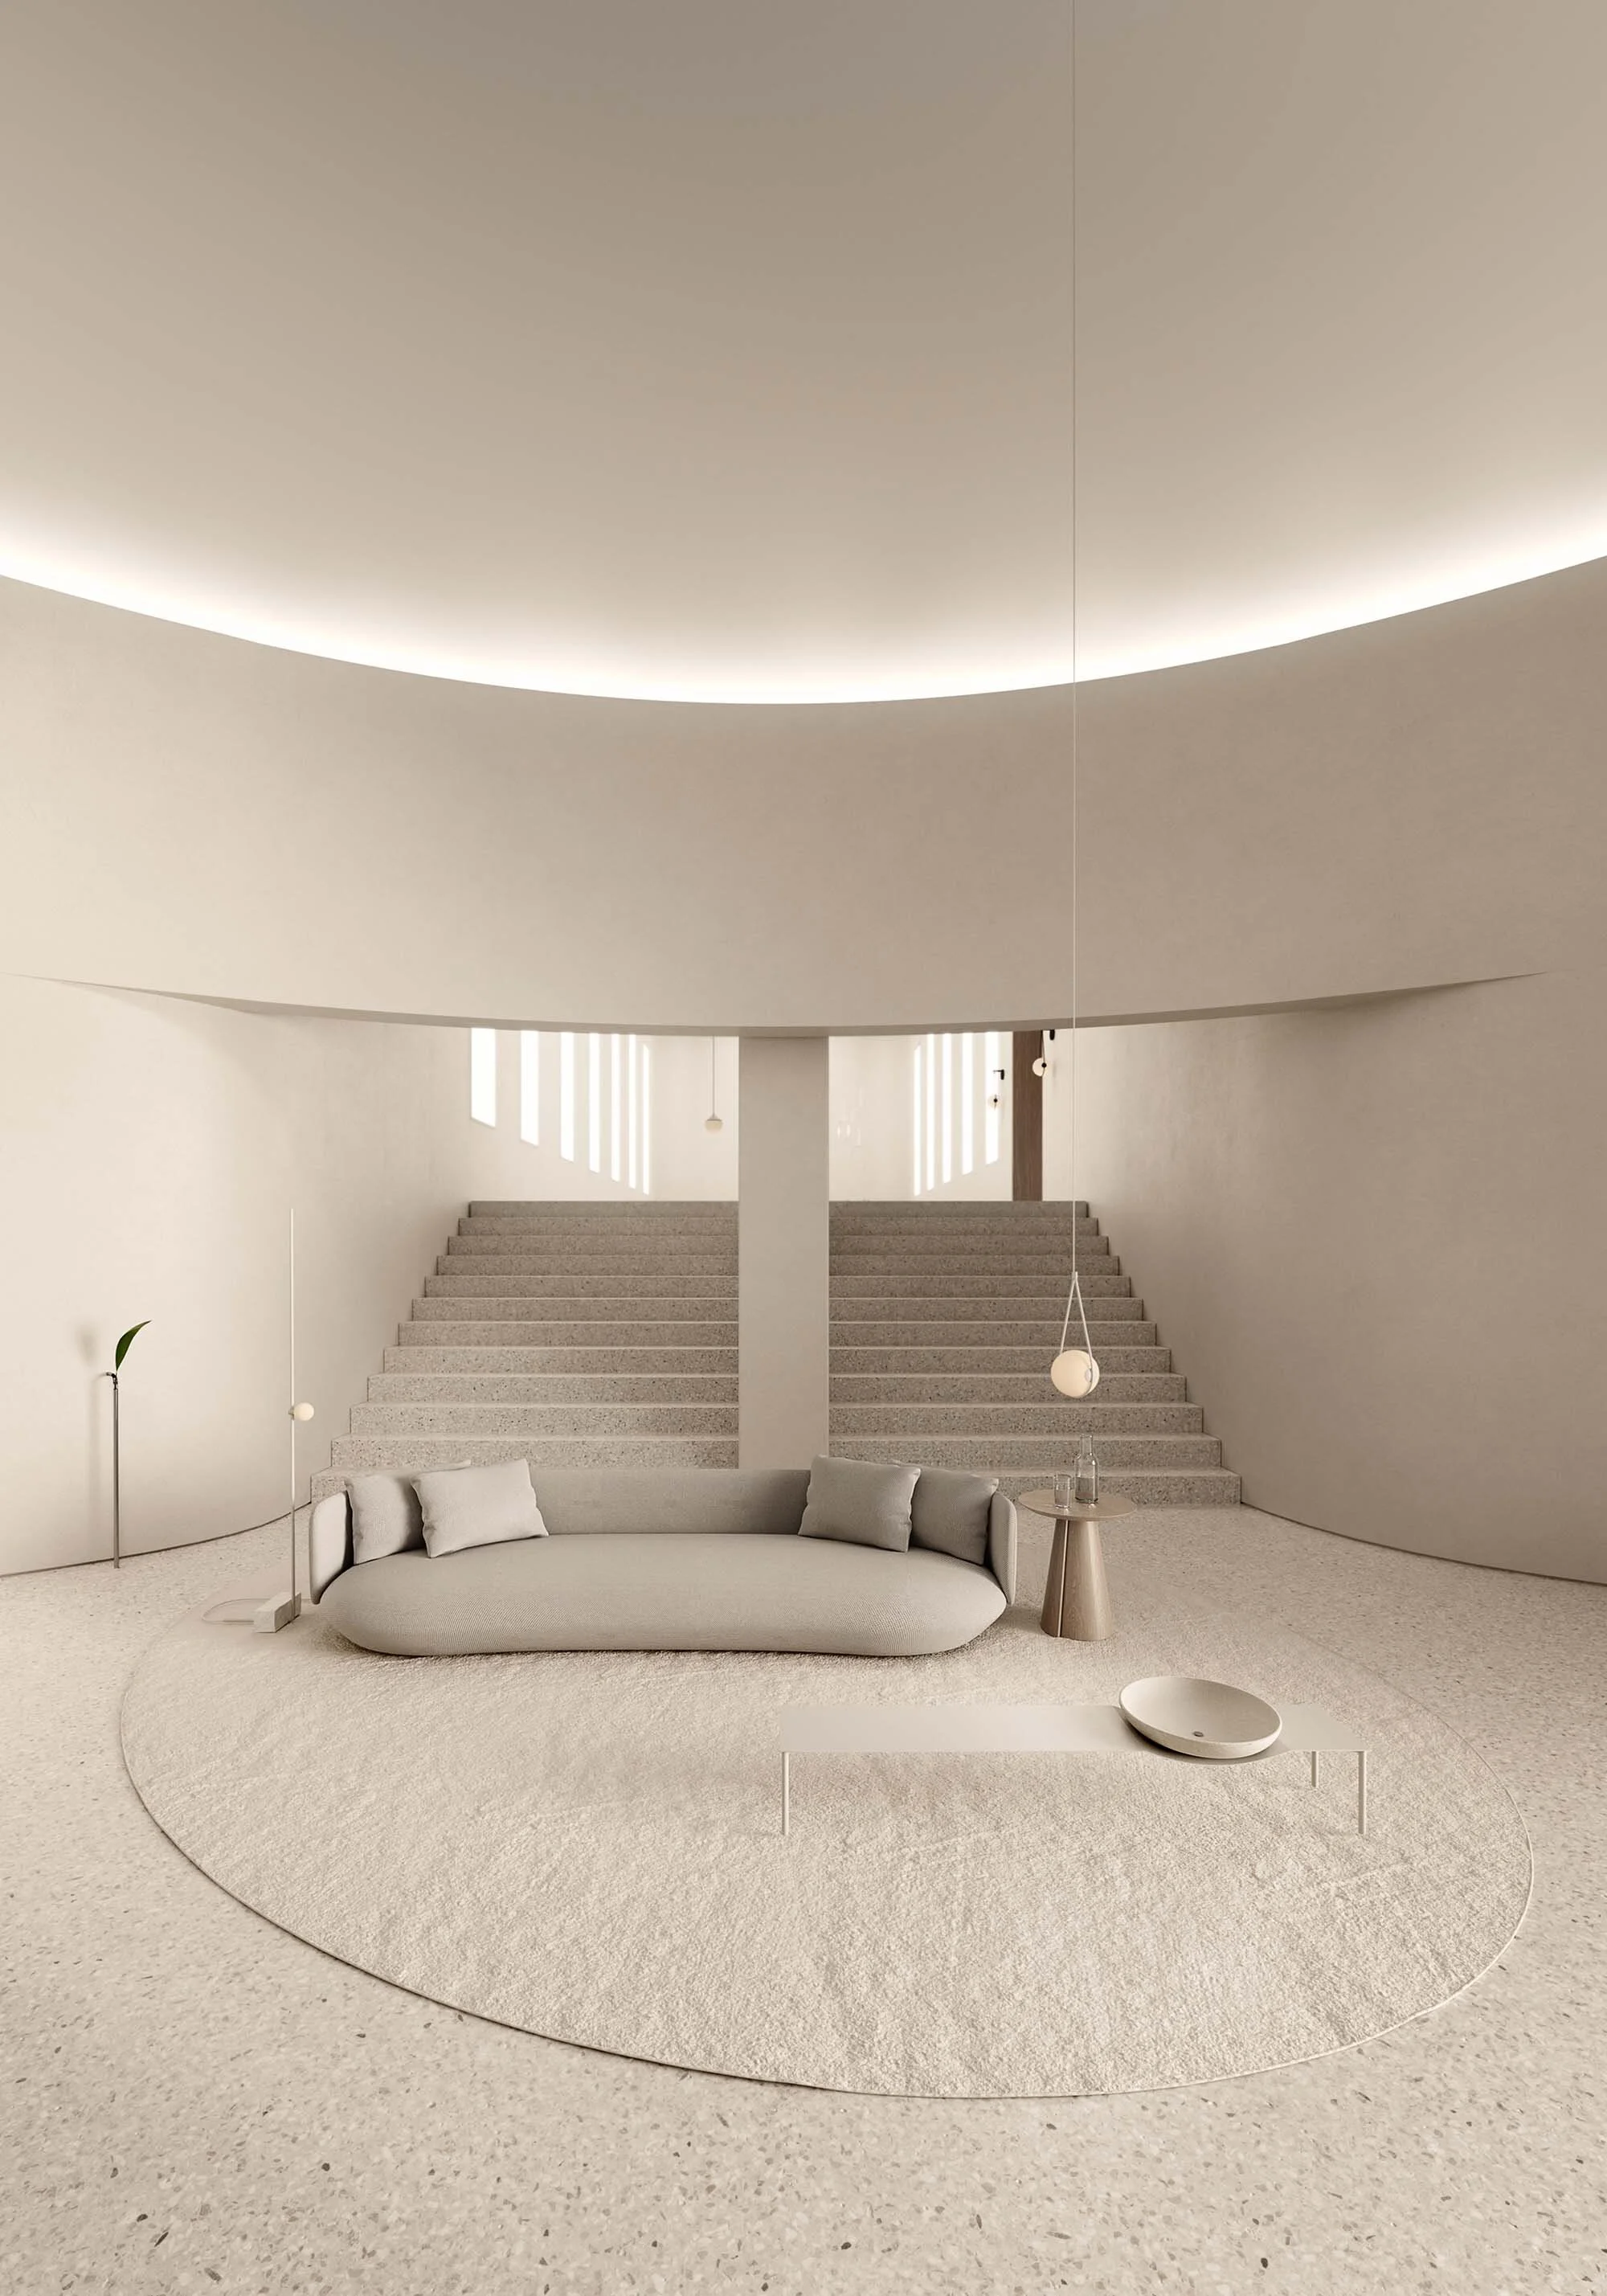
Architecture of Silence is a collaboration between Wentz and Blackhaus, a creative studio specializing in architectural visualization and digital content. The project is a beautiful, sleek campaign that shows the brand's products in a serene environment, distorting the boundaries between reality and imagination. A utopian scenario of what the ideal architecture could be, the project seems to capture the serenity and silence of these rooms in the photographs, showcasing a monochromatic and simplistic way of living. All of the outside noise fades away in the tranquility and stillness of these spaces.


Modern Zen—the name of this project says it all. The sleek New York City apartment from the minds of Z.RIVER.STUDIO breathes a calm elegance through every room. It’s a conscious effort on the designers, who believe that “home” should be a welcome respite from the hustle and bustle of everyday life, a place where you leave behind the world’s stressors and step into a place of zen.

Hidden between the trees in the beautiful coastal town of Aldeia do Meco, Portugal lies Casa Meco. An impressive architectural gem of no less than 300 square meters designed by the Portuguese Atelier RUA. Lying on a triangular-shaped plot, the design of this holiday home is guided by geometry and openness resulting in a perfect square house. With an open and central plan, the home has no doors and a bedroom in every corner of the house.

PPAA, short for Pérez Palacios Arquitectos Asociados, is a Mexican architecture office "driven by an architecture of ideas over an architecture of forms.” Seeing architecture as an open medium, the studio always considers the context of a project and the challenges it brings. With nature being an important aspect of their designs, the firm strives for a sensorial atmosphere in their properties. Casa La Quinta is one of PPAA’s stunning projects in which they perfectly translate the identity and context of the site into a home.
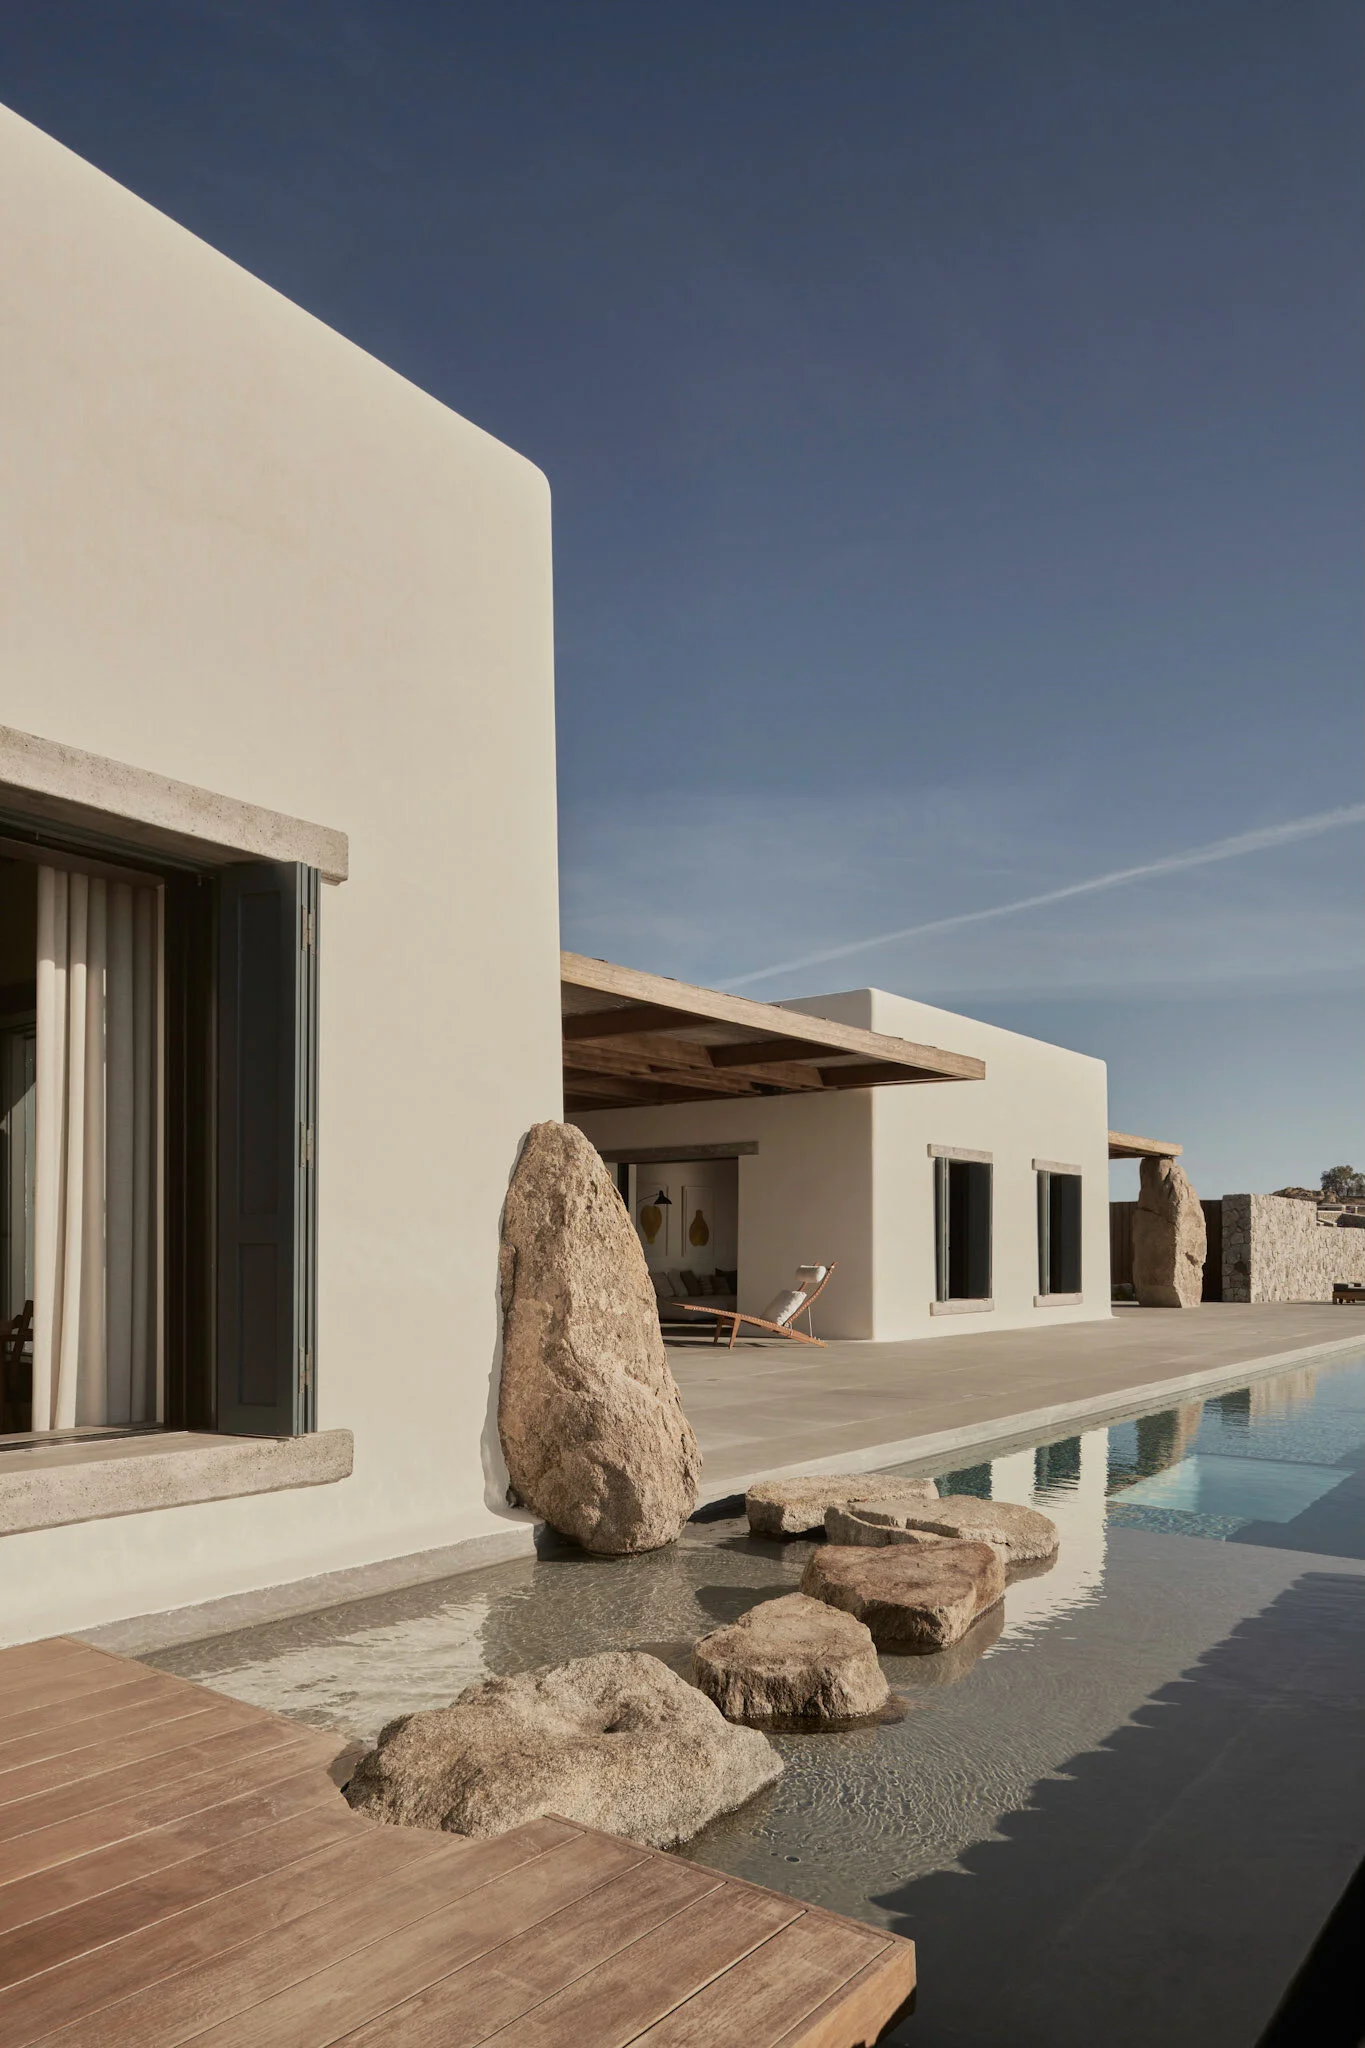
Hidden in the beautiful brown hills of Mykonos, Greece, lies Villa Mandra, a stunning six-bedroom holiday home designed by the Greek K Studio. The house sits on the ridge of the hill of Aleomandra—hence the name—and has an amazing view over the sea. Its proximity to the hill and the fact that the house blends in with its natural surroundings mean that Villa Mandra is almost completely hidden from view, providing the ultimate privacy. The villa is built for a young and dynamic couple, “upon the idea of slow, laid-back summer living, encouraging mindful connection with family and friends, and the freedom to exist peacefully in nature,” K Studio notes.

The Brazilian transdisciplinary architecture studio MNMA developed a unique design language of sensitivity, simplicity and intimacy with which they create beautiful projects diverse in scale. Their minimalist spaces are defined by a monochrome palette and intimate and an elegant aesthetic. MNMA’s design of a commercial space in São Paulo, Brazil called Dois Trópicos presents itself as a celebration of authentic materials.

Bone Studio is a nomadic design studio that merges form and function in their projects. Leaving conventional design stereotypes behind, their approach is free yet methodical. We “design novel spaces that can functionally and aesthetically serve different purposes—reinterpreting the way common spaces are defined,” Bone Architecture notes.

The Sao Paulo-based transdisciplinary architecture studio MNMA has developed a unique design language of sensitivity, simplicity, and intimacy with which they create beautiful projects, diverse in scale. “We believe in processes that do not speak of form but rather of sensations, from ephemeral to the permanent, that way, the architecture surpasses the simple answer in terms of material comfort and above all, it fulfills its greater task when it does not become an individual activity” the studio notes.


The Mexican interior and architecture studio WEWI strives to bring new and fresh ideas to the city they call home. Exuding a sober, natural, and minimalistic atmosphere, House Nizuc 01 is a perfect representation of the style for which WEWI Studio is known and praised. The home is located in the Mexican town of Puerto Morelos on a corner lot close to a park. Taking full advantage of this greenery and wanting to reverse the typical plan of a house, WEWI Studio decided to place the garden in front of the house connecting it to the park and the garage at the back.

Between the hills of beautiful Calabria, Italy sits a mysterious, earthy-toned villa designed by MORQ Architecture. Villa RA frames the stunning vistas with its intriguing architecture featuring many windows and expansive openings. The minds behind this project are the architects of MORQ, founded by Matteo Monteduro, Emiliano Roja, and Andrea Quagliola. The firm is known for its projects internationally but at the same time offers a unique local approach being based in Italy and Australia.

On a suburban street in Perth, Western Australia lies the mysterious Cloister House, a minimalist hideaway erected from concrete. The almost windowless gray walls enclose a lush, green central courtyard around which daily life unfolds.

For Milan-based Studio Wok, often the most rewarding projects are those that cultivate inspiration directly from the source—the landscape. To them, the magic lies in the details; the natural shapes and materials found around the area are often directly translated into the project’s design, creating a sense of continuity with the land and the building. What sparks is a compelling, multi-layered dialogue between spatial and material features and between history and modernity.

The project of Vista House came to life in the summer of 2018 when a private client called on Studio 10 to remodel his home in the suburb of Shenzhen. He wanted to “add some contemporary and whimsical taste to this single-family house,” the studio notes. The house stood out in the neighborhood, considering its original Italian style, reminiscent of the Tuscany countryside. Since there were some statuary restrictions for the exterior renovation, Studio 10 mainly focused on reshaping the interior while keeping and reinforcing its connection with the exterior.

If timelessness and serenity could always share a space, they would continuously be found within the interiors of Guillaume Alan. The conceptual architecture design studio is known for its personification of French beauty, classic lines, modern silhouettes, and just a touch of minimalism to keep everything understated. His last work, the Kennedy Residence in Paris, showcased a monochromatic, minimalist sanctuary, while his latest project, Victor Hugo, Paris, captures a balance between his luxurious purity and a shared passion for Asian design.

Stepping inside the Kennedy Residence in Paris, you’re immersed in a sober and minimalistic sanctuary. This terrace penthouse apartment is a perfect representation of the sophisticated style of its designer Guillaume Alan.
With his father being an architect, his mother an interior designer and his grandmother an antique dealer, the French Guillaume Alan was destined to become an interior designer himself. He opened his first own studio in Paris at only 22 years old and has become an internationally renowned designer ever since, opening a second studio in London in 2011 as well. Creating interiors and furniture with pure lines and a minimalistic aesthetic, he goes back to the essence and yet says it all with so little.

For renowned interior design company Burdifilek, every project is an opportunity to break through the barriers of what they’ve done before. Never falling into one category, the design duo’s work is ever-changing and constantly inspired by the travels, culture, and local artisans they encounter from around the globe. Creative Director Diego Burdi and Managing Partner Paul Filek consider this the key to their success. “We strive to reflect global changes within our work, which is a pinnacle component to our success,” Burdi says. Embracing sophistication and distinctive global influences has helped them establish a 26-year-old design studio that continues to inspire the industry with every project they create.

Some of the most impressive designs are those that add the most minute touches to an existing space. Architecture and design studio Kresta Design does what most studios veer away from: pay homage to tradition. Made up of architects Cristina Domínguez Lucas and Fernando Hernández-Gil, the studio takes on projects that invoke a sense of curiosity and challenge, often selecting buildings rich with history and character—much like the Rural Guesthouse, in Villalba de los Barros.
For some art is visual, and for others it’s immersive. Along the coast of Portugal in the town of Pinheiro da Cruz lies Melides Art, a newly-built residential project amidst a contemporary art park. An utterly unique and one-of-a-kind concept, it combines a residential project and art community designed to be a creative platform and home for some of the world’s most talented living modern artists. Nestled in a transformative and inspirational space, Melides Art works to offer an experience for both residents and visitors to connect with art and environment.